
Address
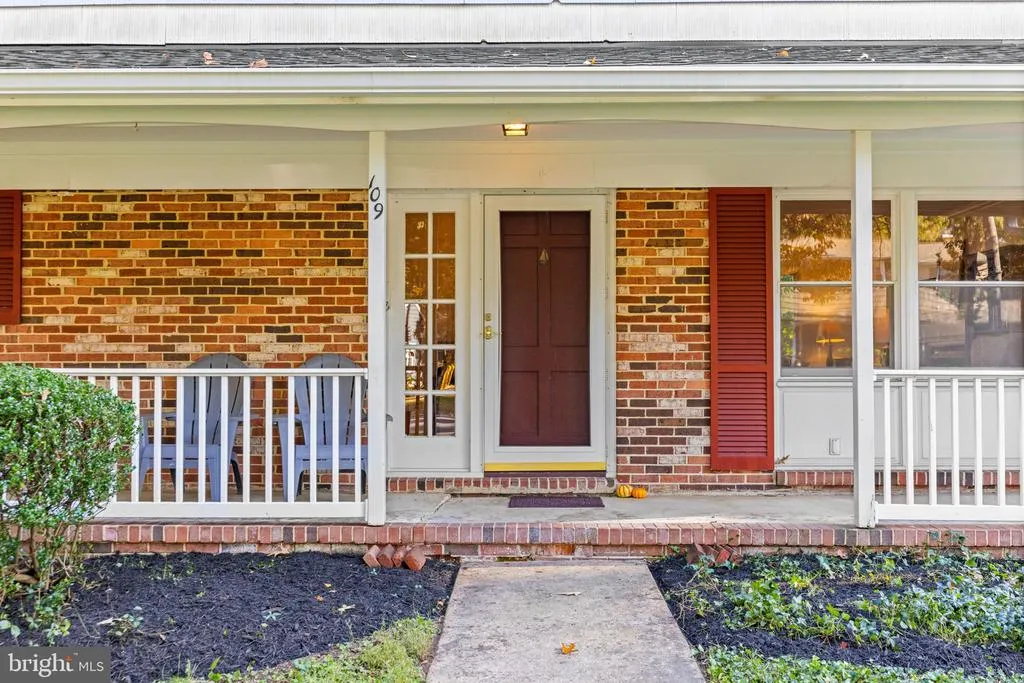
109 Stauffer Road, Severna Park, MD
Price
$ 749,900
Property Attributes
- MLS#MDAA2160524
- TypeSingle Family
- Listing Status ACTIVE
- CountyANNE ARUNDEL
- CitySeverna Park
- NeighborhoodOakleigh Forest
- Zip21146
- StyleColonial
- Year Built1965
- Taxes$ 7393
- Price$ 749,900
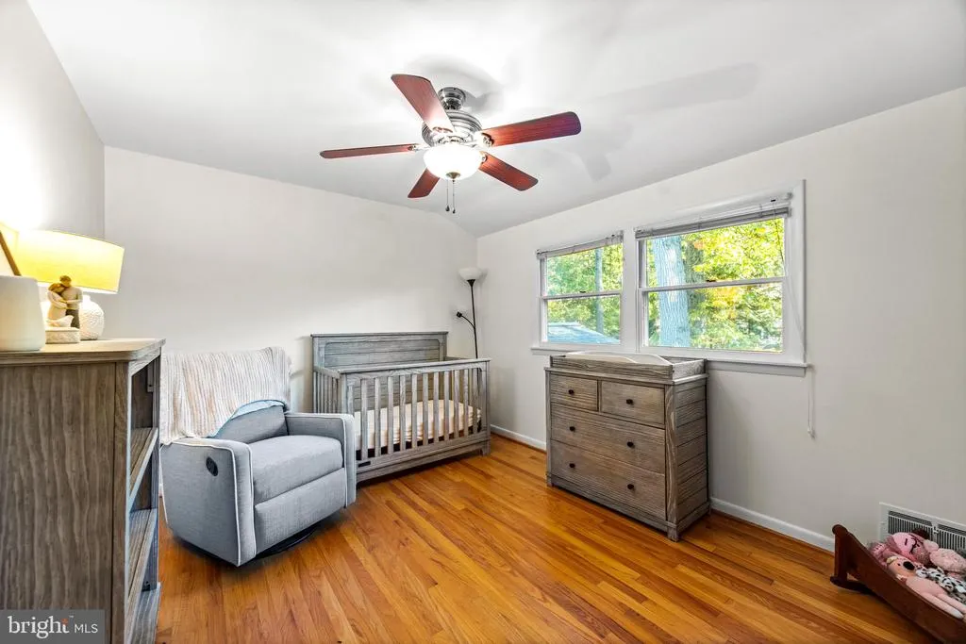
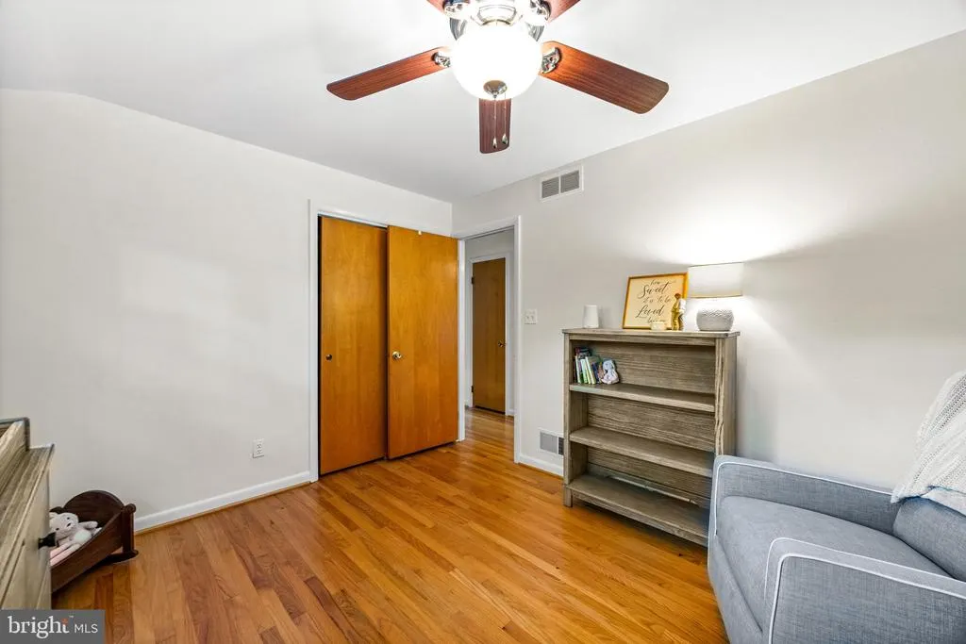
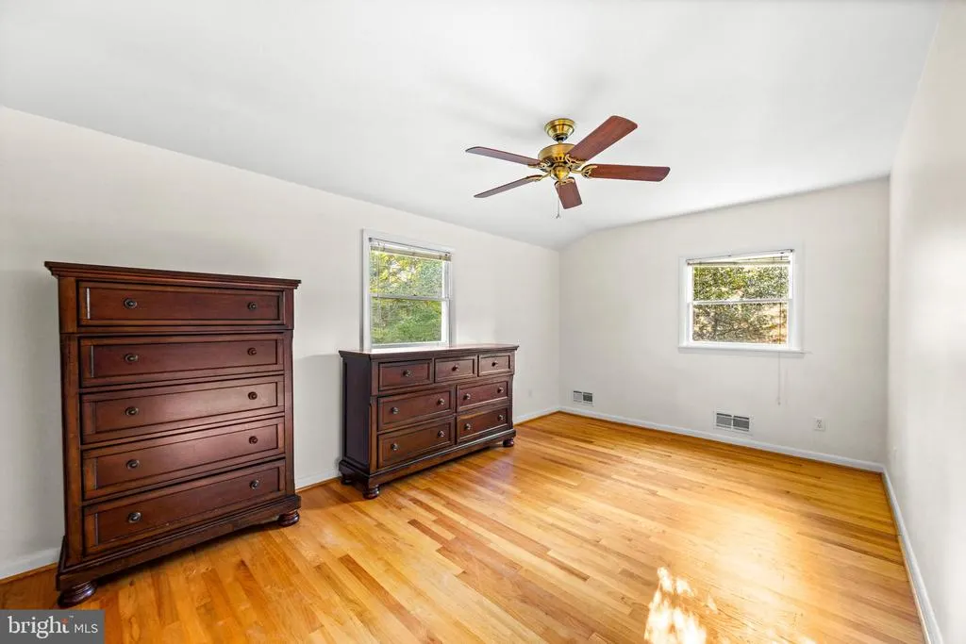
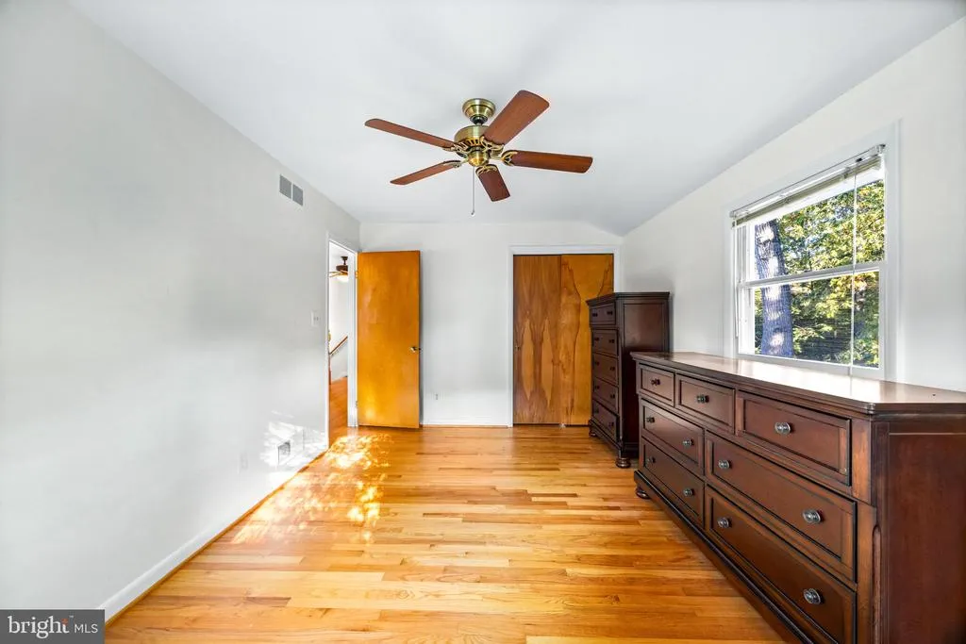
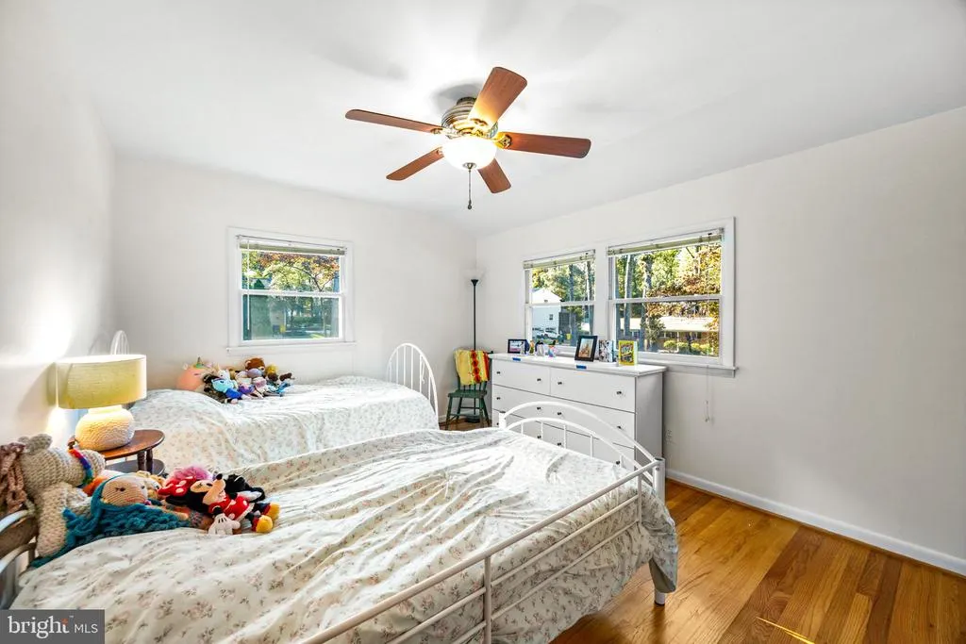
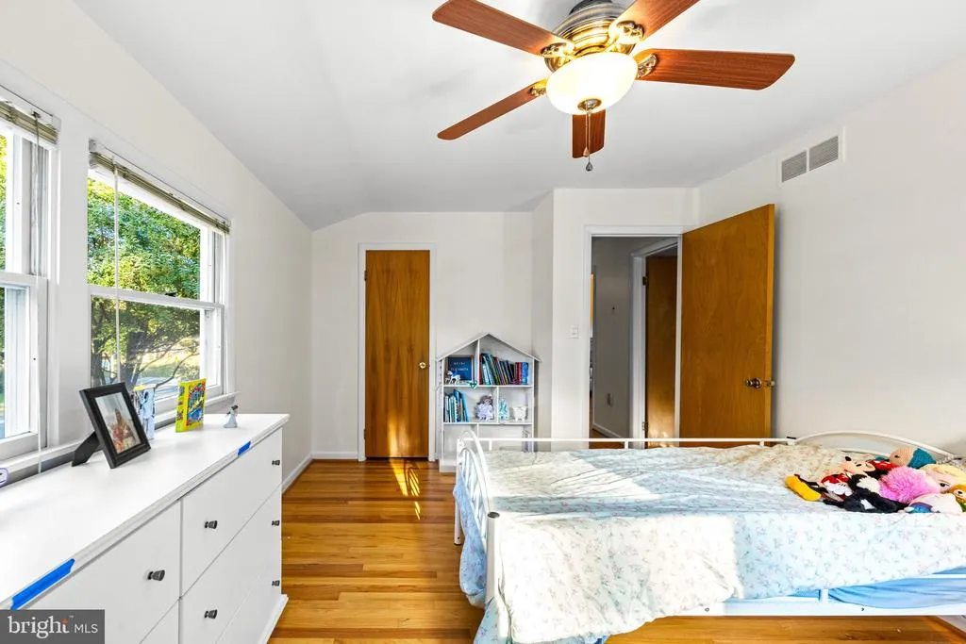
- Bedrooms4
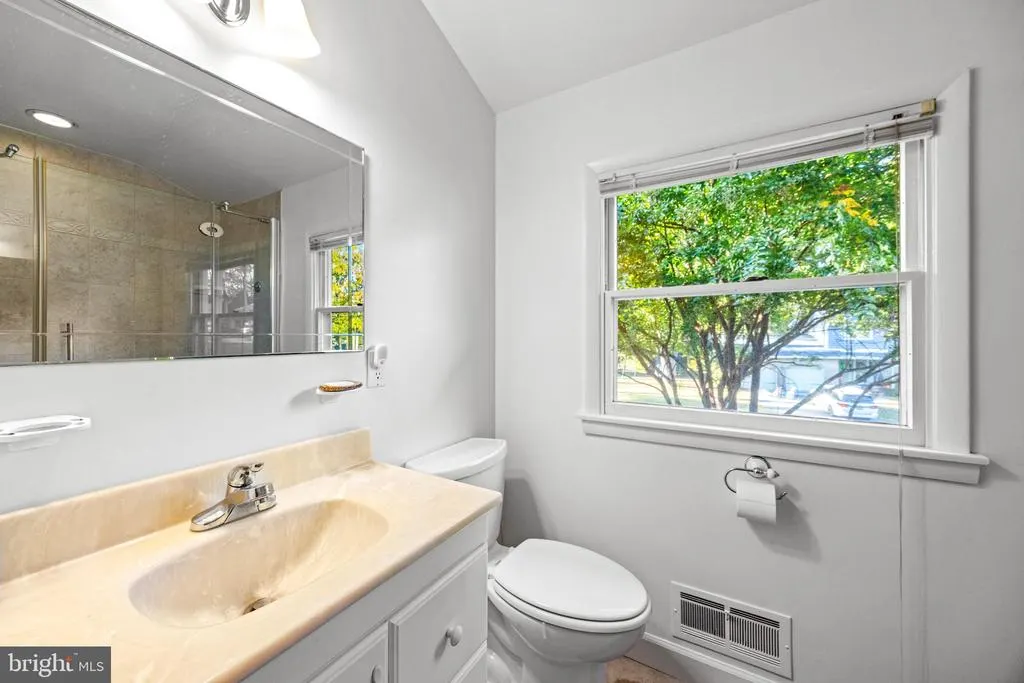
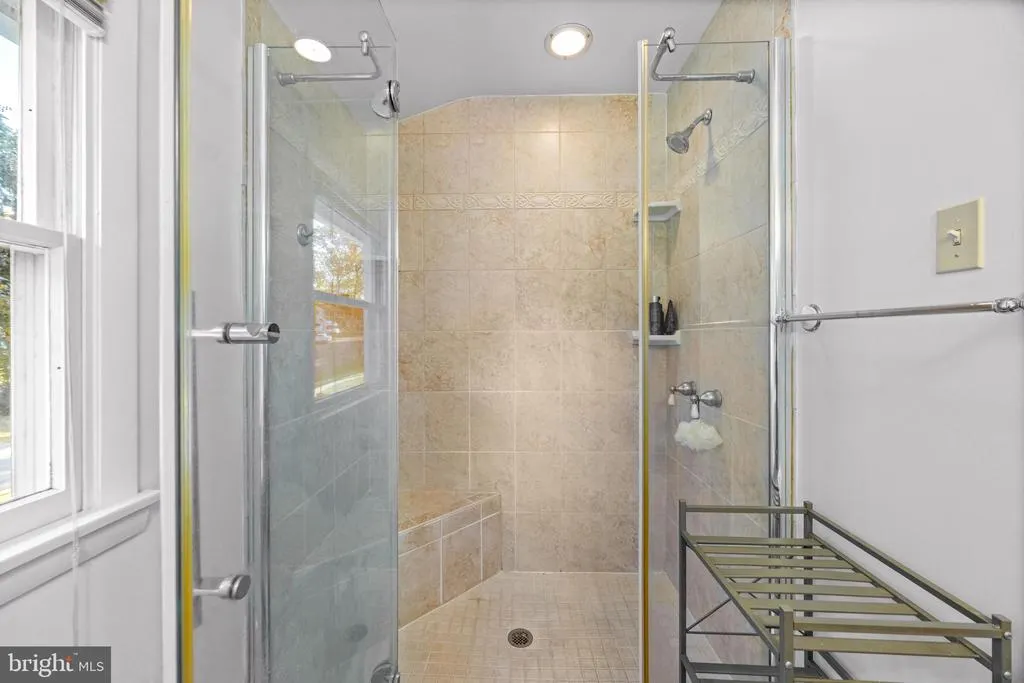
- Full Bathrooms2
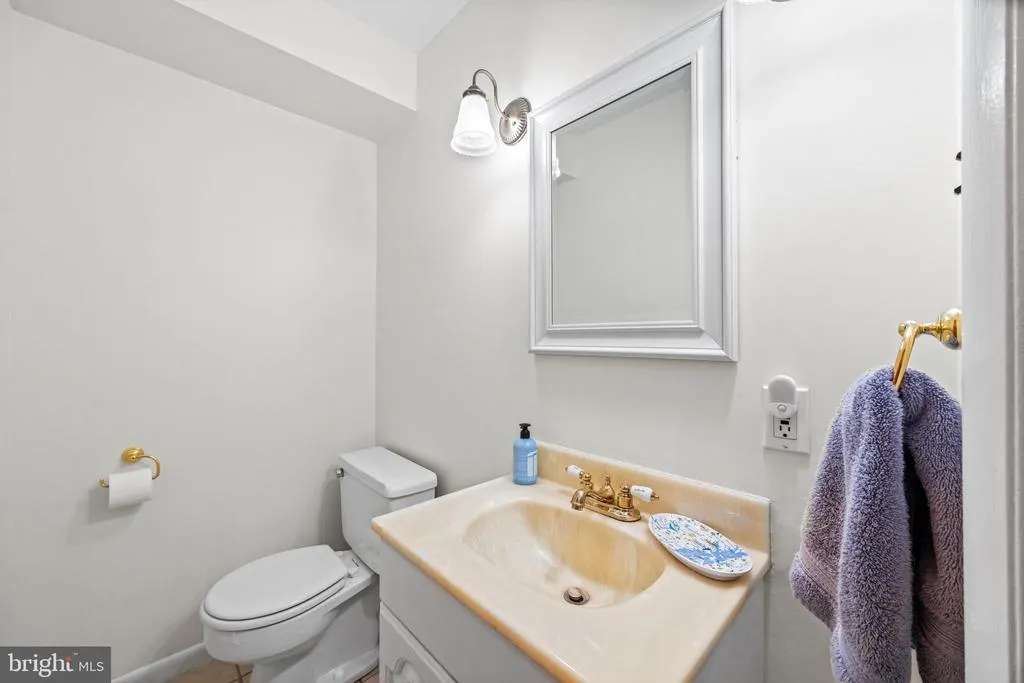
- Half Bathrooms1
- Sqr Footage2486
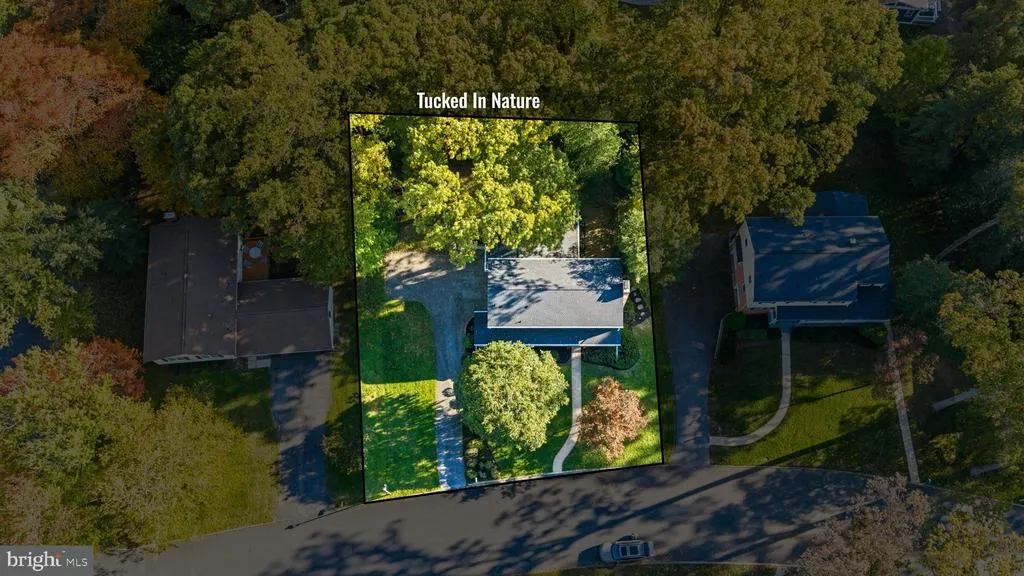
- Lot Size0.3 Acres
Data Source:
Bright MLS
Property Description
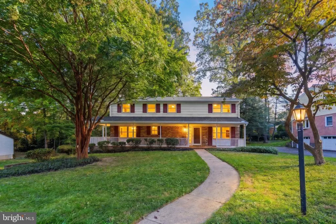
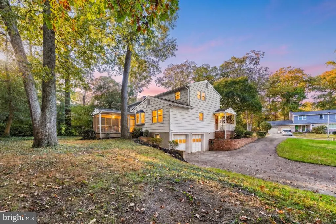
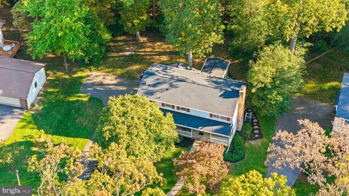
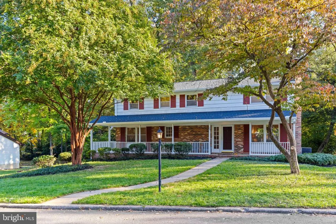
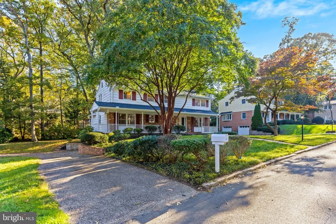
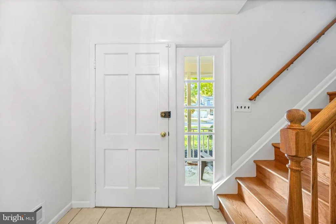
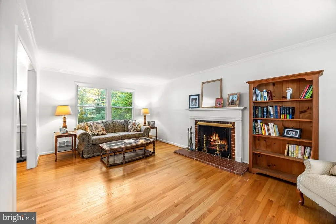
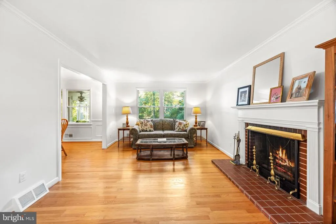
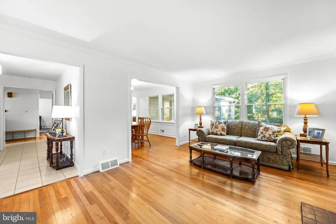
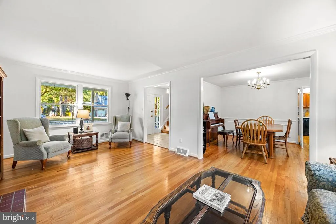
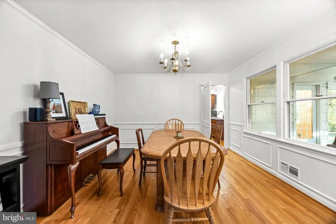
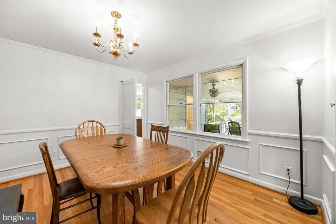
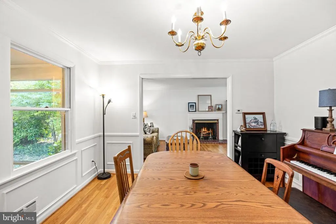
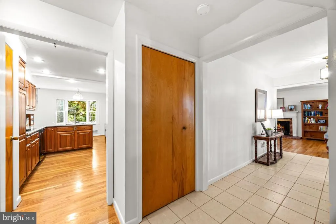
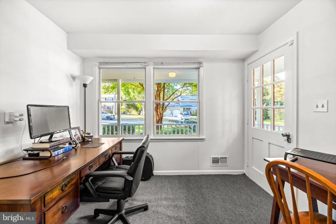
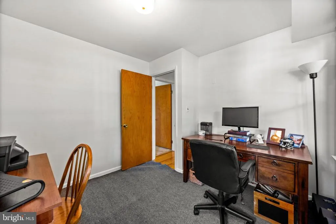
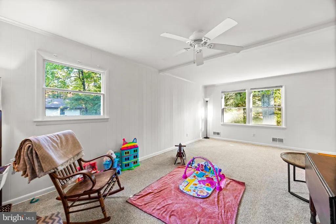
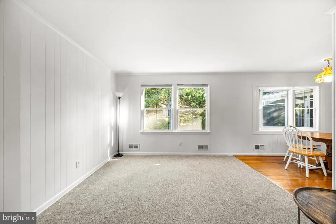
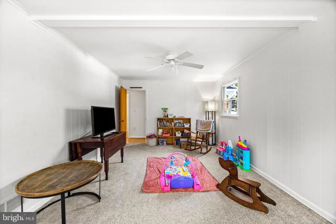
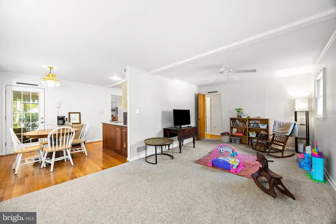
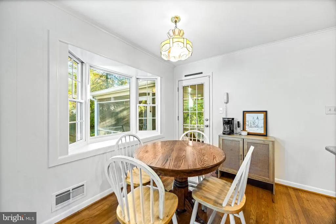
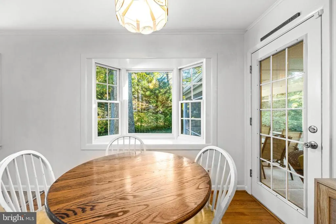
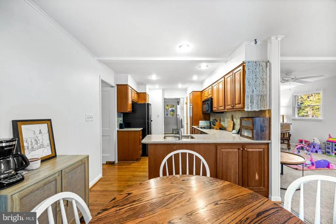
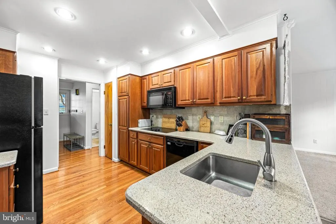
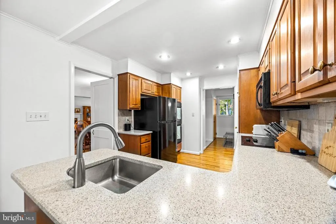
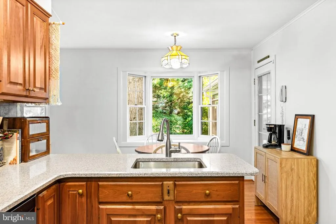
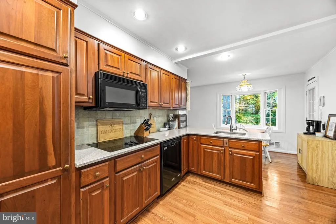
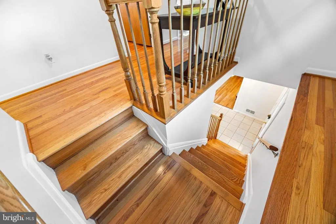
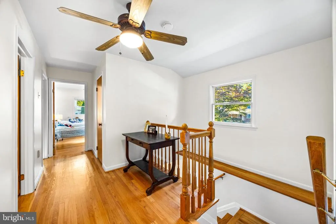
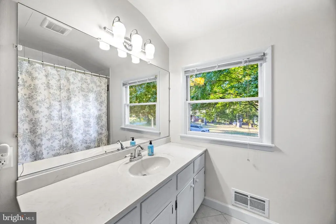
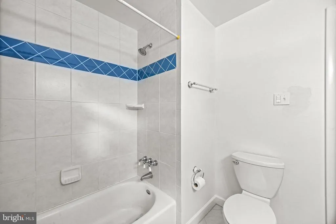
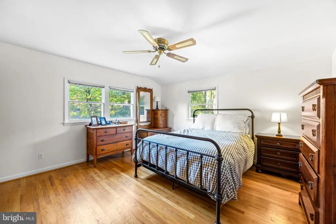
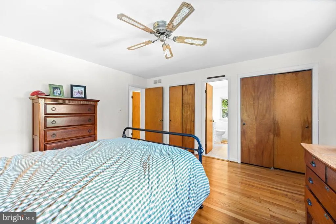
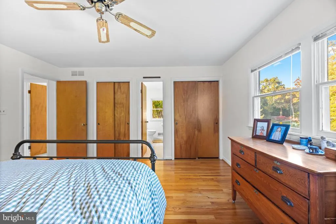
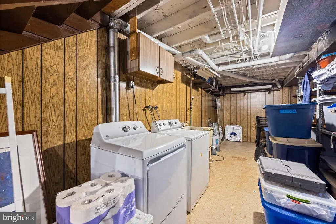
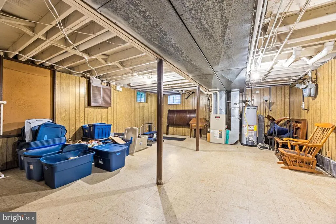
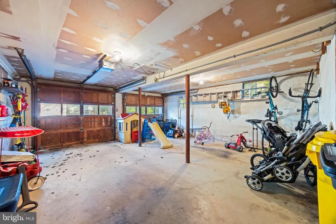
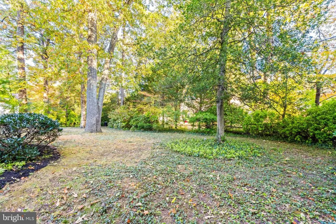
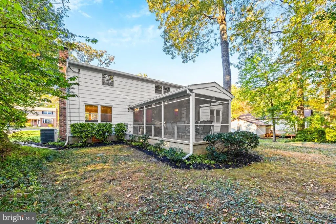
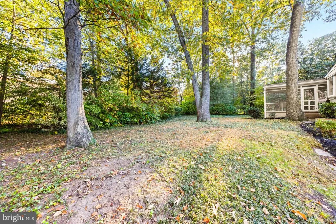
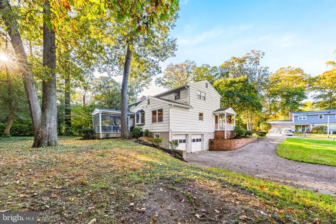
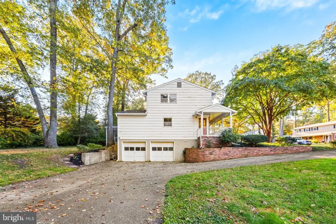
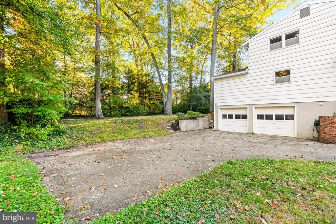
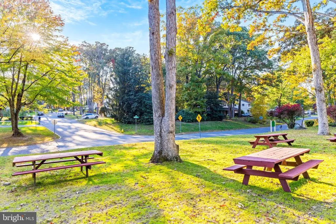
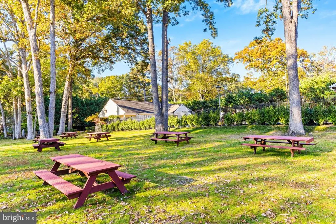
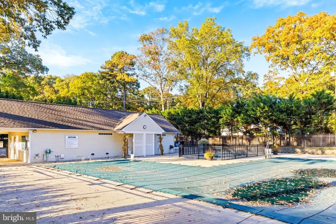
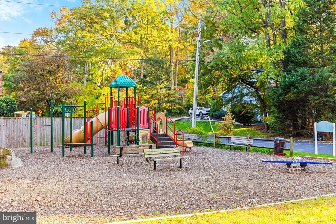
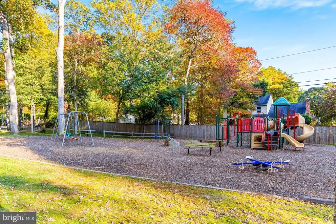
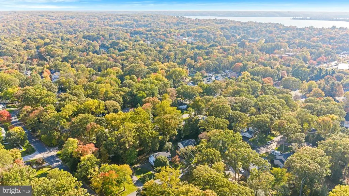
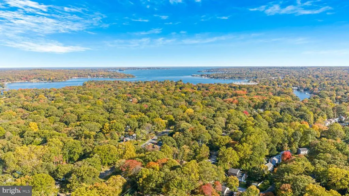
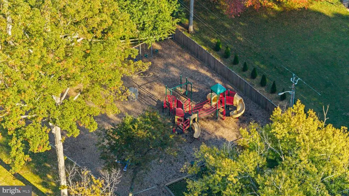
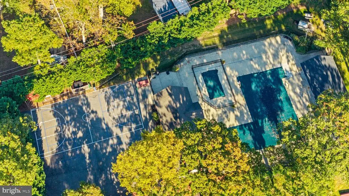
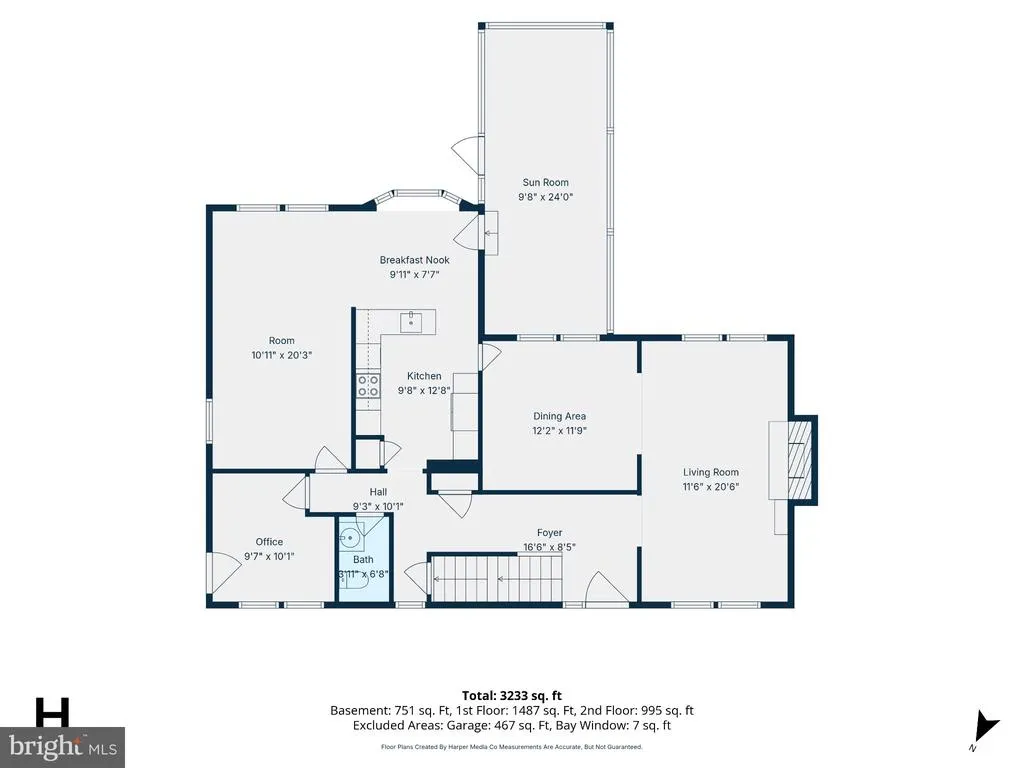
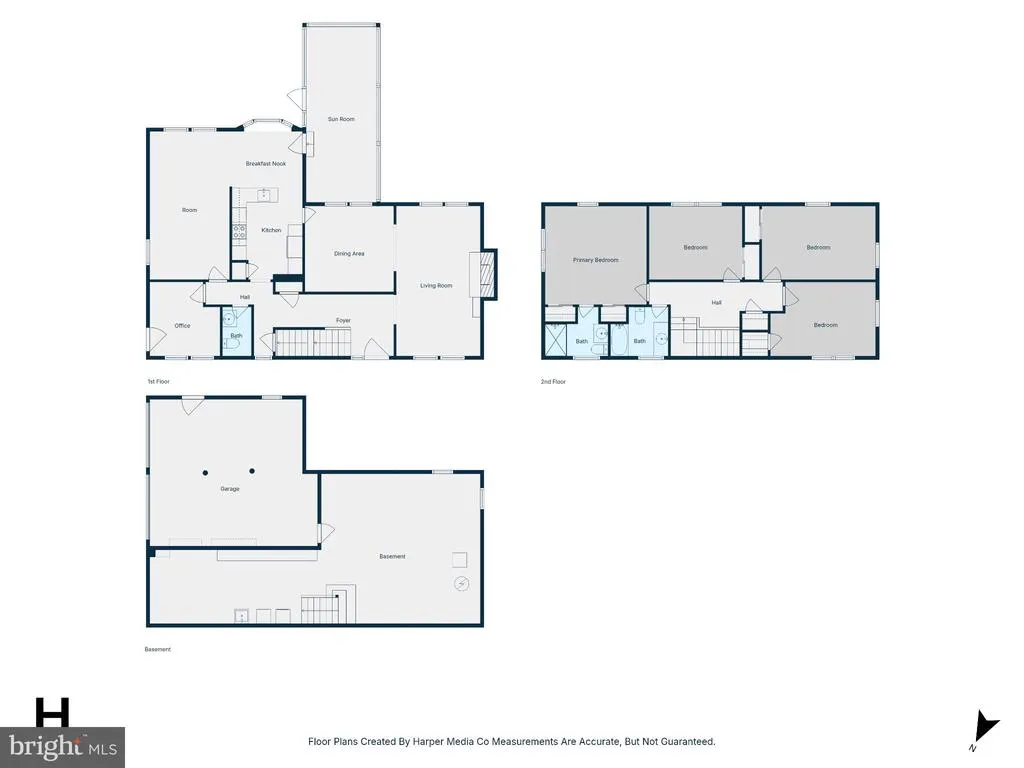
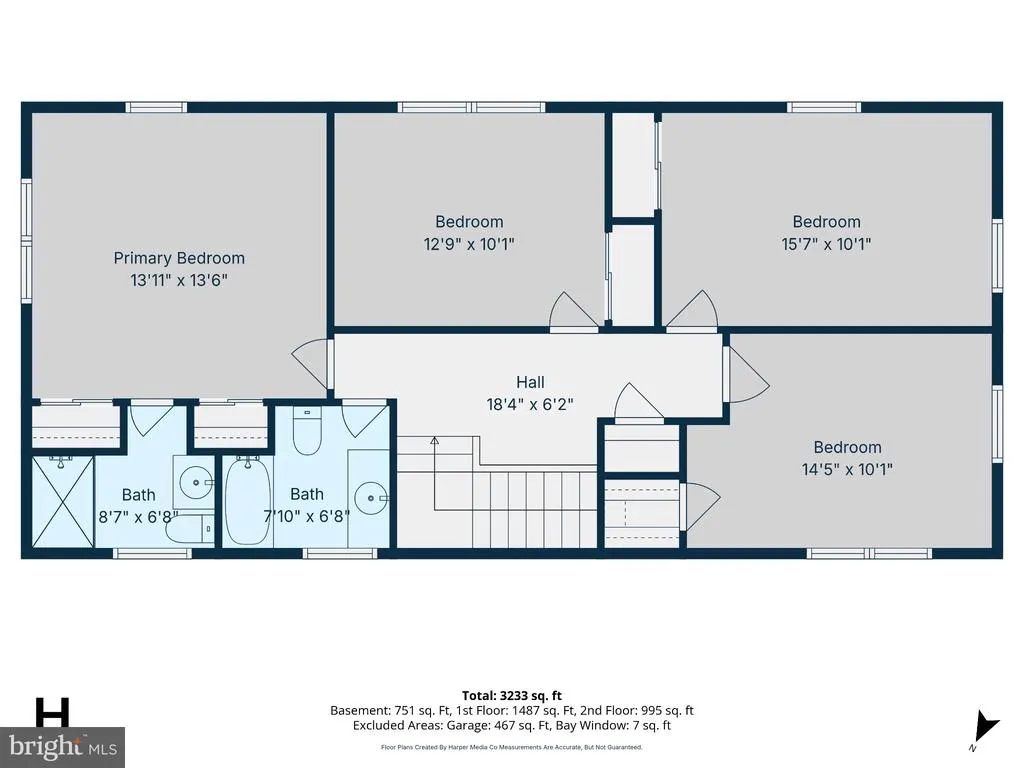
Welcome to 109 Stauffer Road, a classic 4-bedroom, 2.5-bath colonial with a two-car garage in the sought-after, water-privileged community of Oakleigh Forest in Severna Park! Brand new roof and freshly painted throughout, offering the space and versatility of a traditional colonial, this home is an exciting opportunity to enjoy one of the area's most established and welcoming neighborhoods. What truly sets Oakleigh Forest apart is the lifestyle. This close-knit community of approximately 158 homes offers an impressive collection of neighborhood amenities, including a community swimming pool, swim team, waterfront access, boating opportunities, pickleball and basketball courts, playground, and picnic areas. An active civic association brings neighbors together throughout the year with community events and activities that make Oakleigh Forest such a special place to call home. Conveniently located near shopping, dining, parks, recreation, and major commuter routes, 109 Stauffer Road offers the opportunity to enjoy the best of Severna Park living. Whether you're spending summer afternoons at the pool, enjoying time on the water, or connecting with neighbors, Oakleigh Forest delivers the kind of community experience that makes a house feel like home. Welcome home!
| Elementary School | Middle School | High School |
|---|---|---|
| Folger Mckinsey Elementary School | Severna Park Middle School | Severna Park High School |
| Price History | |
|---|---|
| 11/3/2026 | Listed $749,900 |
General Features
| Living Area | 2486 |
|---|---|
| Sewer | Public Sewer |
| Heating | Central |
| Cooling | Central A/C |
| Utilities | Natural Gas Available |
| Possession | Settlement |
| Roof | Architectural Shingle |
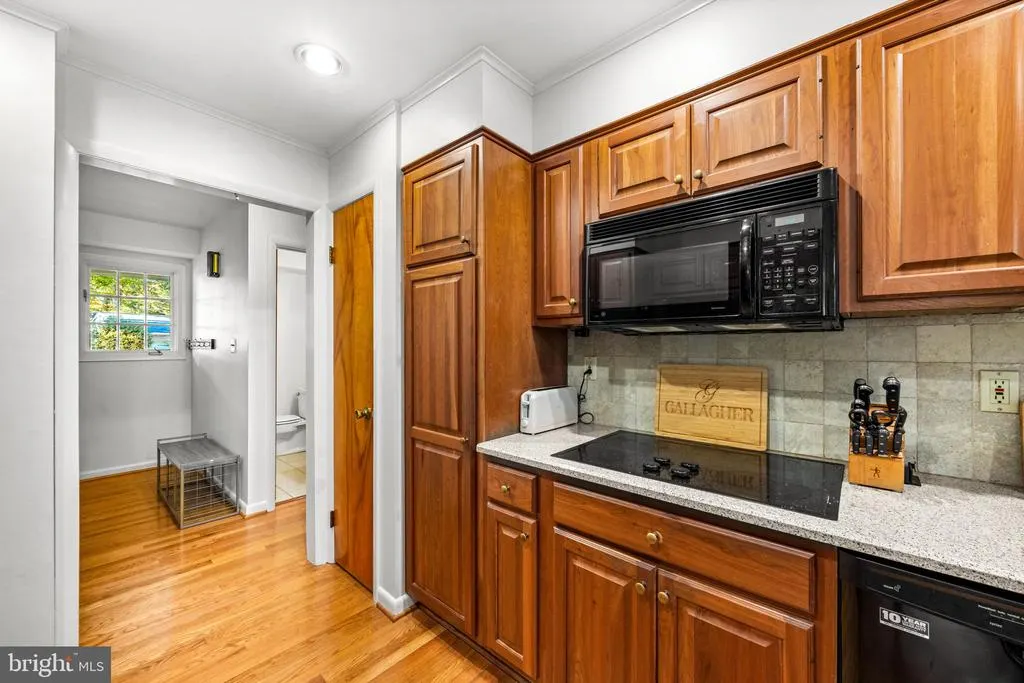
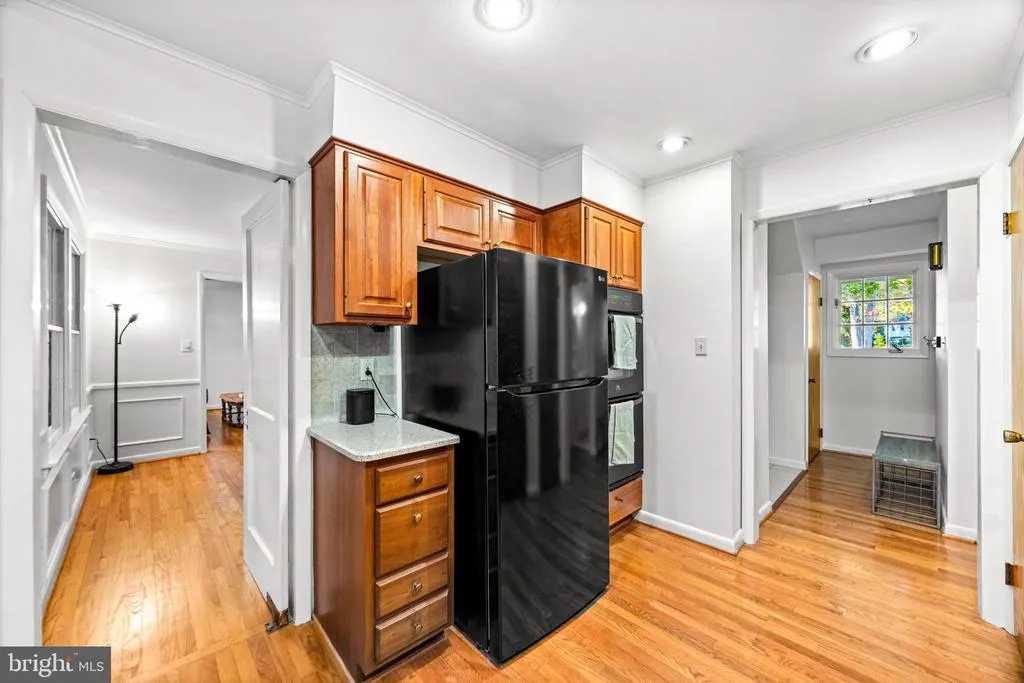
| Appliances | Built-In Microwave,Dishwasher,Disposal,Dryer,Exhaust Fan,Oven - Double,Refrigerator,Stove,Washer |
| Zoning | R5 |
| HOA Fee | 385.00 |
| Garage Spaces | 2.00 |
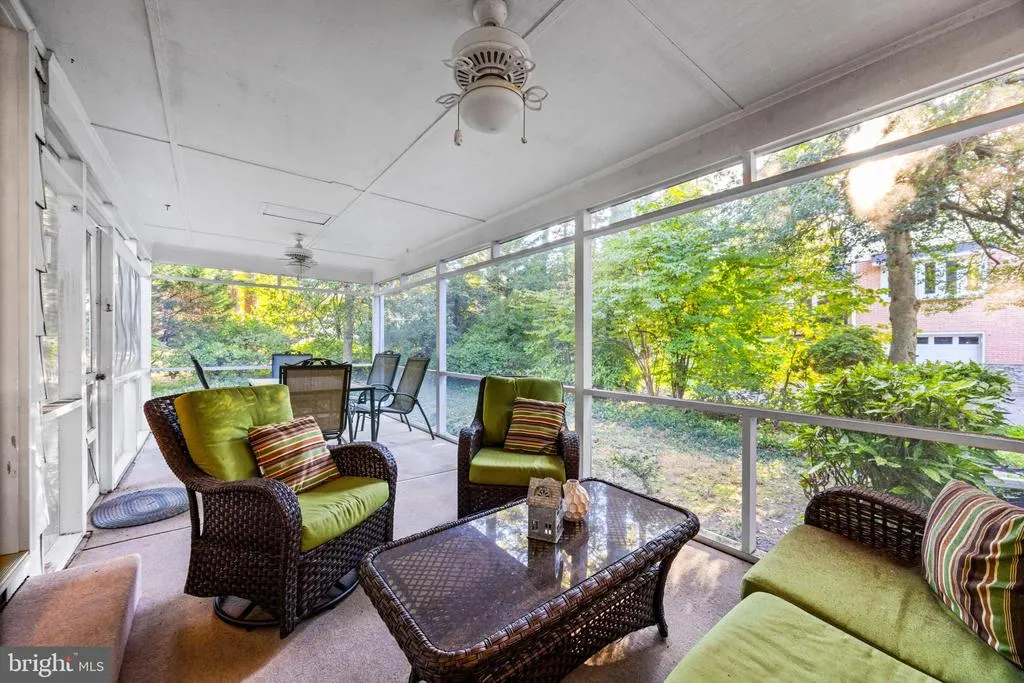
| Patio/Porch Features | Porch(es),Screened |
| Architectural Style | Colonial |
| Construction Materials | Frame |
| School District | ANNE ARUNDEL COUNTY PUBLIC SCHOOLS |
| Year Built | 1965 |
| Levels | 3 |
| Tax Year | 2026 |
| Ownership | Fee Simple |
| Cool Fuel | Electric |
| Accessibility | None |
| Assoc Fee Paid Per | Annually |
| County | ANNE ARUNDEL |
| New Construction | No |
| Property Type | Residential |
| Association Amenities | Pool Mem Avail,Tot Lots/Playground,Water/Lake Privileges |
| HOA | Yes |
| Subdivision Name | OAKLEIGH FOREST |
| Garage Y/N | Yes |
| Water Access Y/N | Yes |
| Other Structures | Above Grade,Below Grade |
| Total Rooms | 12 |
| Full Baths | 2 |
| Status | ACTIVE |
| Directions | Use GPS to 109 Stauffer |
| City | SEVERNA PARK |
| Body of Water | Cattail Creek |
| Disclosures | Prop Disclaimer,Subject to Condo/HOA Docs |
| Association Name | OAKLEIGH FOREST |
| Senior Community Y/N | No |
| Lot Size Units | Square Feet |
| Lot Size Square Feet | 13000.00 |
| Tax Assessed Value | 641067.0 |
| Tax Annual Amount | 7393.0 |
| Property Condition | Very Good |
| Structure Type | Detached |
| Condo/Coop Association fee Y/N | No |
| Number of Community Docks | 1 |
| Bathrooms Count Main Level | 1.00 |
| Price Per Sq Ft Total AG | 301.65 |
| Community Pool Features | In Ground |
| Vacation Rental Y/N | No |
| Total SQFT | 3844 |
| Standard Status | Active |
| Year Built Source | Assessor |
| Legal Subdivision | OAKLEIGH FOREST |
| Tax Lot | 2 |
Interior Features
| Interior Amenities | Family Room Off Kitchen,Floor Plan - Traditional,Formal/Separate Dining Room,Kitchen - Country,Primary Bath(s),Wood Floors |
|---|---|
| Heating Fuel | Natural Gas |
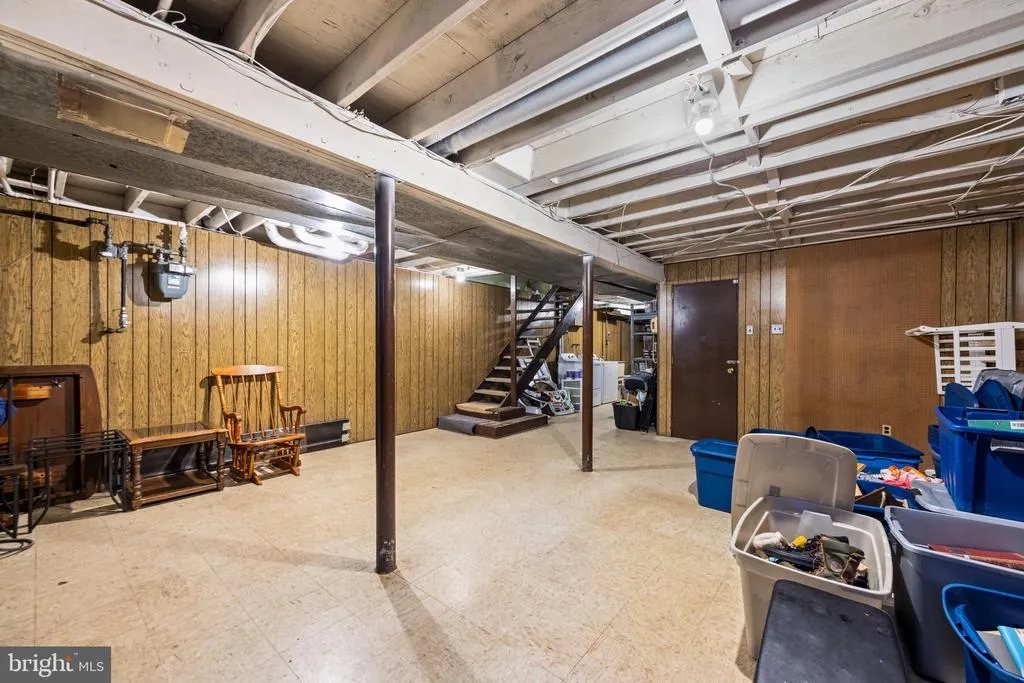
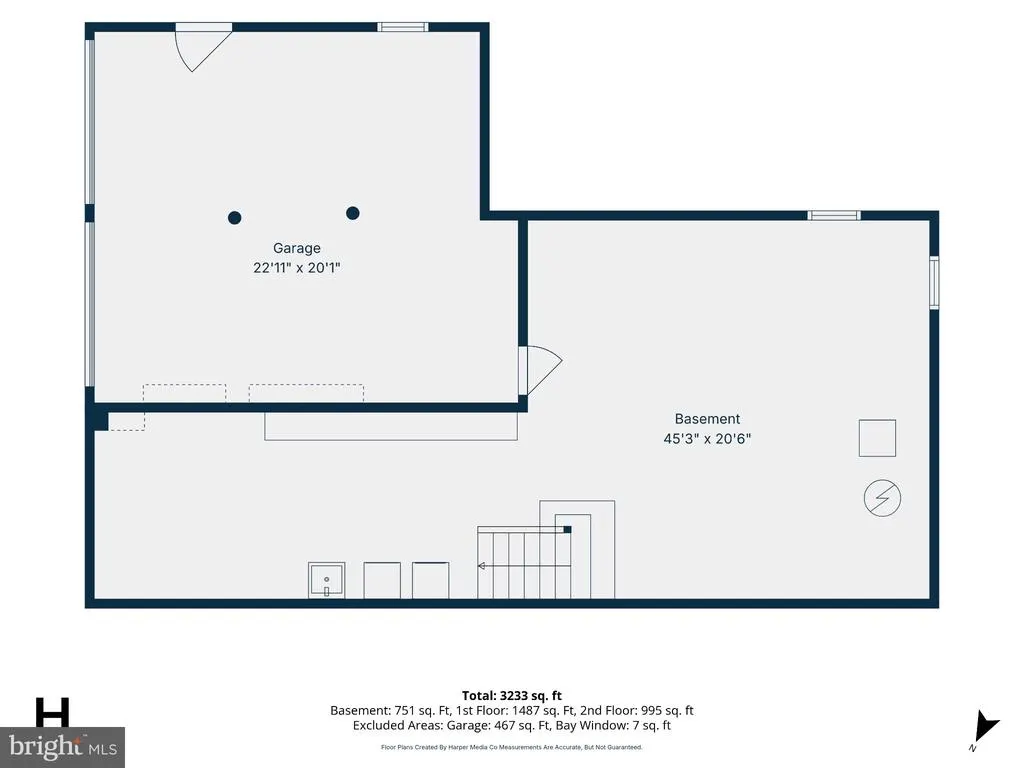
| Basement | Unfinished |
| Flooring | Carpet,Ceramic Tile,Hardwood |
| Total Fireplaces | 1 |
| Hot Water | Natural Gas |
| Basement (Y/N) | Yes |
| Heating Y/N | Yes |
| Fireplace Y/N | Yes |
| Above Grade Finished Area | 2486 |
| Half Baths | 1 |
| Central Air Y/N | Yes |
| Total Bedrooms | 4 |
| Below Grade Finished Area Unit Type | Square Feet |
| LivingAreaSource | Assessor |
| Below Grade Unfin Area Units | Square Feet |
| Below Grade Unfin SQFT | 1358 |
| Below Grade Unfin SQFT Source | Assessor |
| Below Grade Finished Area Source | Assessor |
| Bedrooms Count All Upper Levels | 4 |
| Bedrooms Count Upper Level 1 | 4 |
| Bathrooms Half Main Level | 1 |
| Bathrooms Full Upper Level 1 | 2 |
| Bathrooms Full All Upper Levels | 2 |
| Bathrooms Count Upper Level 1 | 2.00 |
| Bathrooms Count Lower Level 1 | 0.00 |
| Bathrooms Count All Upper Levels | 2 |
| Above Grade Finished Area Source | Assessor |
| Above Grade Finished Area Unit Type | Square Feet |
| Total Baths | 3 |
Exterior Features
| Pool | Yes - Community |
|---|---|
| Parking Features | Asphalt Driveway |
| Water Source | Public |
| Total Parking Spaces | 8 |
| Garage Features | Garage - Side Entry,Basement Garage |
| Type of Parking | Attached Garage,Driveway |
| Land Use Code | R |
| Foundation Details | Block |
| Water View Y/N | No |
| Lot Size Acres | 0.30 |
| Water Body Type | River |
| Lot Size Source | Assessor |
| Waterfront Y/N | No |
| Water Access Features | Canoe/Kayak,Fishing Allowed,Boat - Powered,Personal Watercraft (PWC) |
| Land Assessed Value | 338200.00 |
| Navigable Water Y/N | Yes |
| Water Oriented Y/N | Yes |
| # of Attached Garage Spaces | 2 |
Amenities
- Foreclosure
- Views
- Short Sale
- New Construction
- Adult 55+
- Lease To Own
- No HOA Fees
- Furnished
- Primary On Main
- Air Conditioning
- Seller Finance
- Green
- Fixer Upper
- Horse
- Golf
- Fireplace
- Deck
- Garage
- Basement
- Pool
Property vs Single Family Average in 21146
Price
Taxes
Year Built
Visits
 All or a portion of the multiple listing information is provided by the Central Virginia Regional Multiple Listing Service, LLC, from a copyrighted compilation of listings. All CVR MLS information provided is deemed reliable but is not guaranteed accurate. The compilation of listings and each individual listing are ©2026 Central Virginia Regional Multiple Listing Service, LLC. All rights reserved.
All MLS listings are © 2026 Central Virginia Regional Multiple Listing Service, LLC. All
 © BRIGHT, All Rights Reserved
